
Address
8062 Erie Drive Sw, Byron Center, MI
Price
$ 877,705
Property Attributes
- MLS#26028881
- TypeSingle Family
- Listing Status Pending
- CountyKENT
- CityByron Center
- AreaByron Twp
- NeighborhoodByron Twp
- Zip49315
- StyleRanch
- Year Built2026
- Price$ 877,705
- Bedrooms4
- Full Bathrooms3
- Half Bathrooms2
- Sqr Footage3368
- Lot Size0.58 Acres
Data Source:
Michigan Regional Information Center (MICHRIC)
Property Description
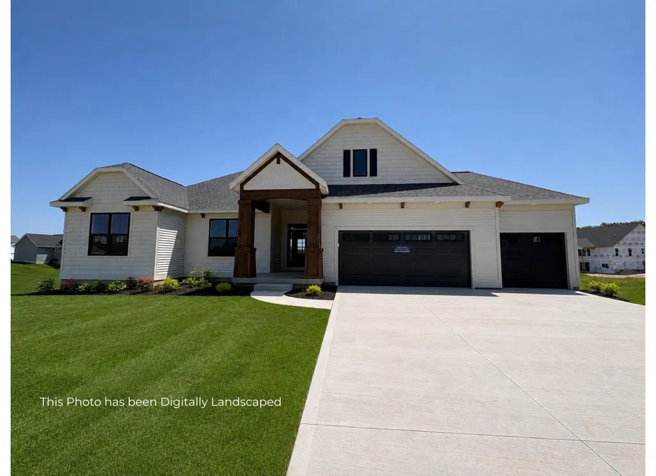
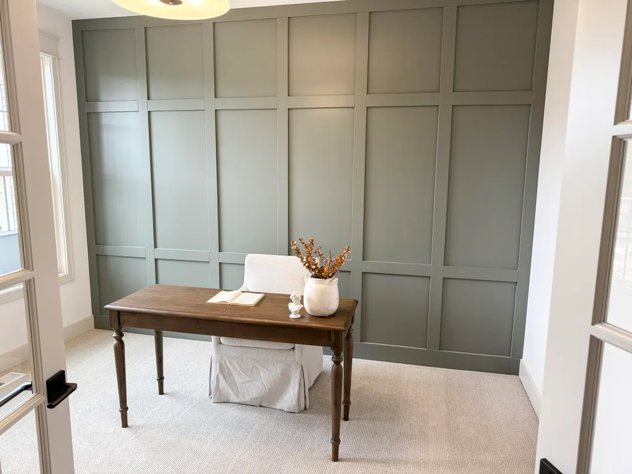
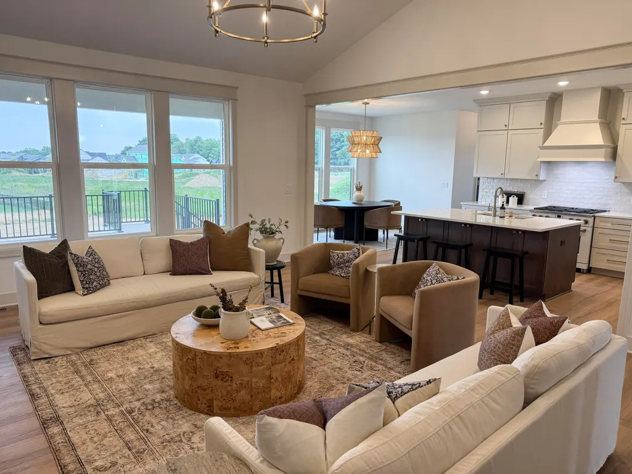
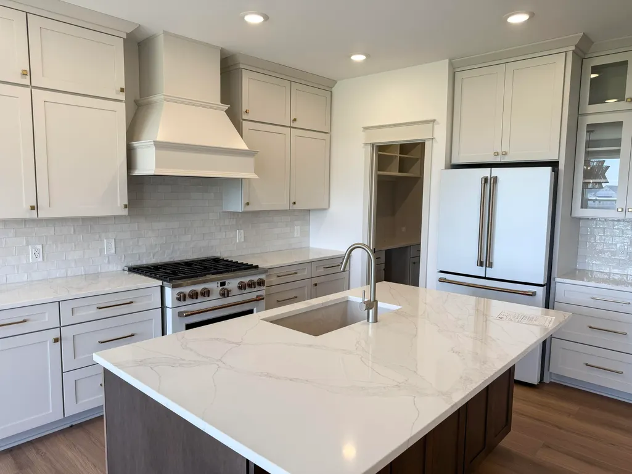
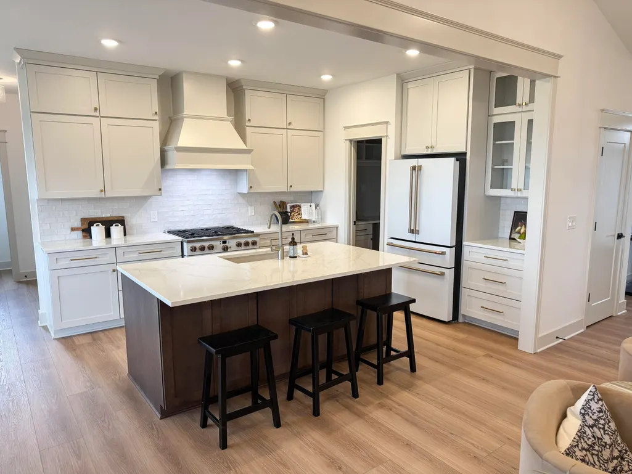
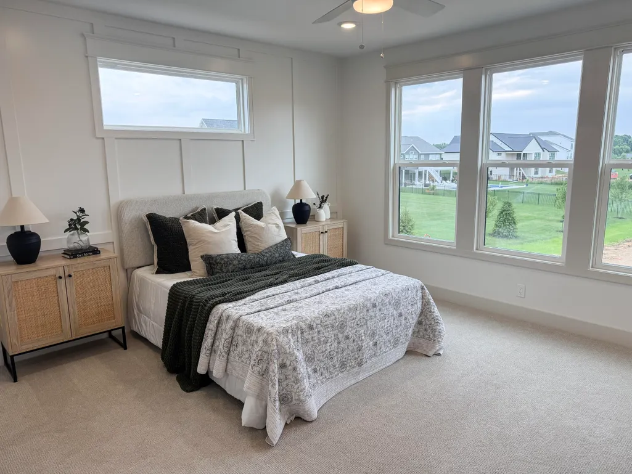
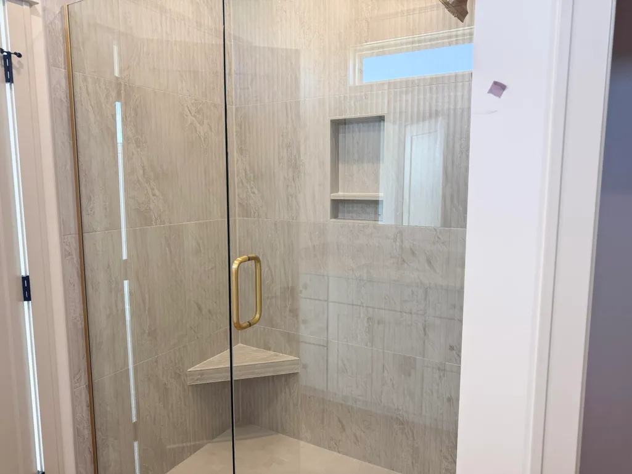
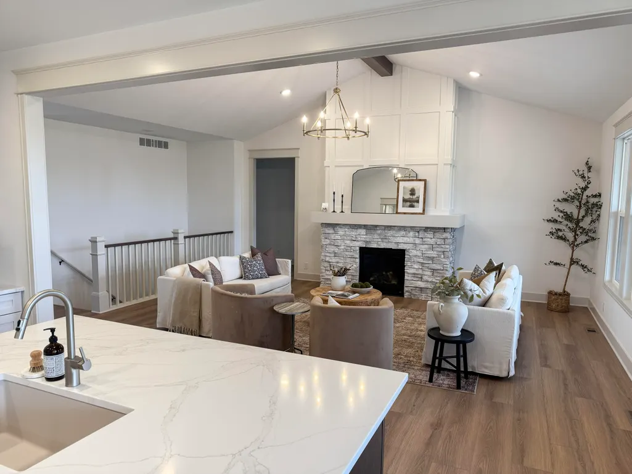
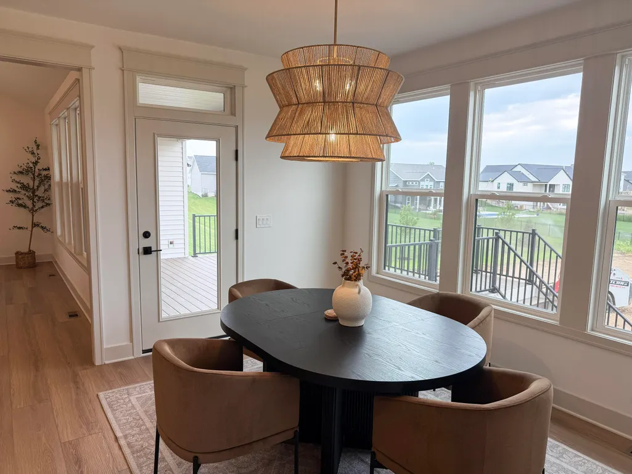
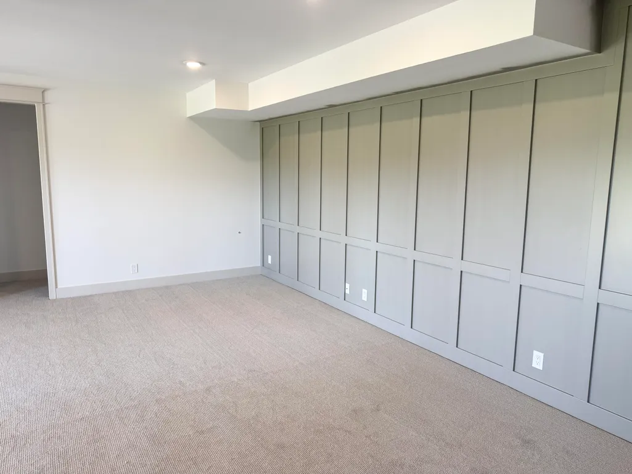
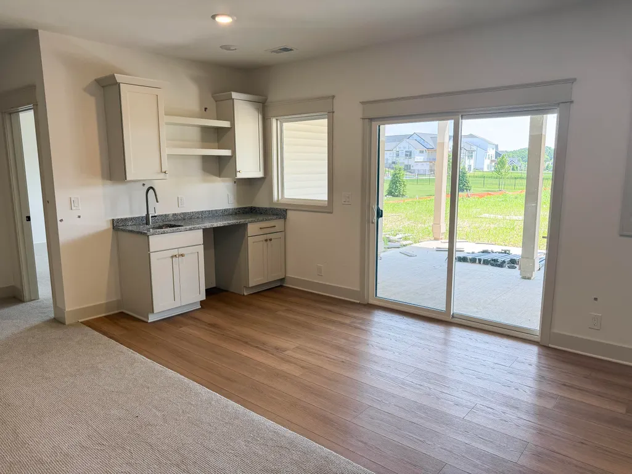
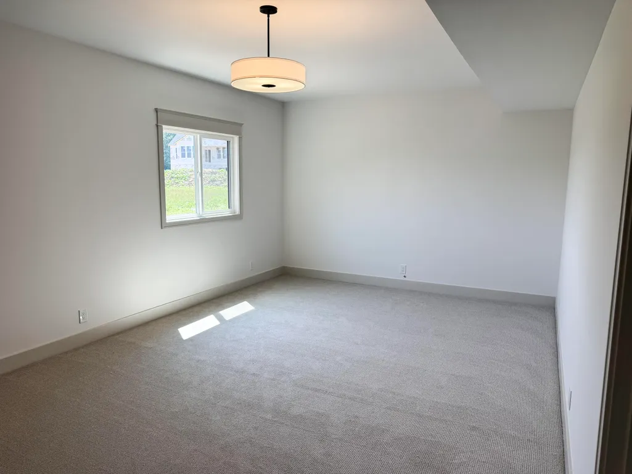
Our newly re-designed Emerson is nearing completion in the highly desirable Railside West neighborhood in Byron Center. The Emerson is a large ranch plan with over 3300 finished square feet. The 4 bedrooms are very large and it also features a main floor office. The gathering room features a cathedral ceiling with a beautiful fireplace to create a cozy space. The gourmet kitchen features quartz countertops, a 36' range and a walk in pantry with built in shelves. The owners suite with private bath, tile shower and massive walk-in closet is a homeowners dream. The second bathroom on the main floor features a soaker tup with tile surround. The walkout lower level with is large gathering area with a kitchenette is the perfect space for entertaining. The lower level also contains two large bedrooms and a full bath. Enjoy a large 18x18 Timbertec Composite deck which is partially covered overlooking your landscaped yard with underground sprinkling included.
| Price History | |
|---|---|
| 6/12/2026 | Listed $877,705 |
General Features
| Sewer | Public |
|---|---|
| Heating | Forced Air |
| Cooling | Central Air |
| Possession | Close Of Escrow |
| Appliances | Humidifier,Dishwasher,Disposal,Microwave,Range,Refrigerator |
| HOA Fee | 0.0 |
| Garage Spaces | 3.0 |
| Association Fee Includes | None |
| Architectural Style | Ranch |
| Security Features | Carbon Monoxide Detector(s),Smoke Detector(s) |
| Construction Materials | Vinyl Siding |
| Year Built | 2026 |
| Stories Count | 1 |
| Township | Byron Twp |
| Property Subtype | Single Family Residence |
| Tax Year | 2025 |
| Accessibility | Covered Entrance |
| County | Kent |
| New Construction | Yes |
| Property Type | Residential |
| HOA | No |
| Attached Garage | Yes |
| Subdivision Name | Railside West |
| Garage Y/N | Yes |
| Total Rooms | 12 |
| Full Baths | 3 |
| Status | Pending |
| Directions | Homerich to Conrail then right on Erie Drive |
| City | Byron Center |
| High School District | Byron Center |
| Lot Size Units | Acres |
| Lot Size Square Feet | 25134.0 |
| Carport Y/N | No |
| Listing Terms | Cash,Conventional |
| Land Lease Y/N | No |
| Tax Annual Amount | 0.0 |
| Home Warranty Y/N | Yes |
| Lease Renewal Y/N | No |
| Additional Parcels Y/N | No |
| Rent Control Y/N | No |
| Virtual Tour | https://www.propertypanorama.com/instaview/wmlar/26028881 |
| Builder Name | T. Bosgraaf Homes |
| Standard Status | Pending |
| MobileHomeRemainsYN | No |
| Legal Description | 412117430018 LOT 290 * RAILSIDE WEST NO.8 SPLIT/COMBINED ON 12/30/2025 FROM 41-21-17-400-056; |
| Senior Community | None |
Interior Features
| Interior Amenities | Ceiling Fan(s),Garage Door Opener,Center Island,Eat-in Kitchen,Pantry |
|---|---|
| Basement | Walk-Out Access |
| Flooring | Carpet,Vinyl |
| Total Fireplaces | 1 |
| Fireplace Features | Gas Log,Living Room |
| Air Conditioning Y/N | Yes |
| Heating Y/N | Yes |
| Window Features | Low-Emissivity Windows,Screens |
| Fireplace Y/N | Yes |
| Half Baths | 2 |
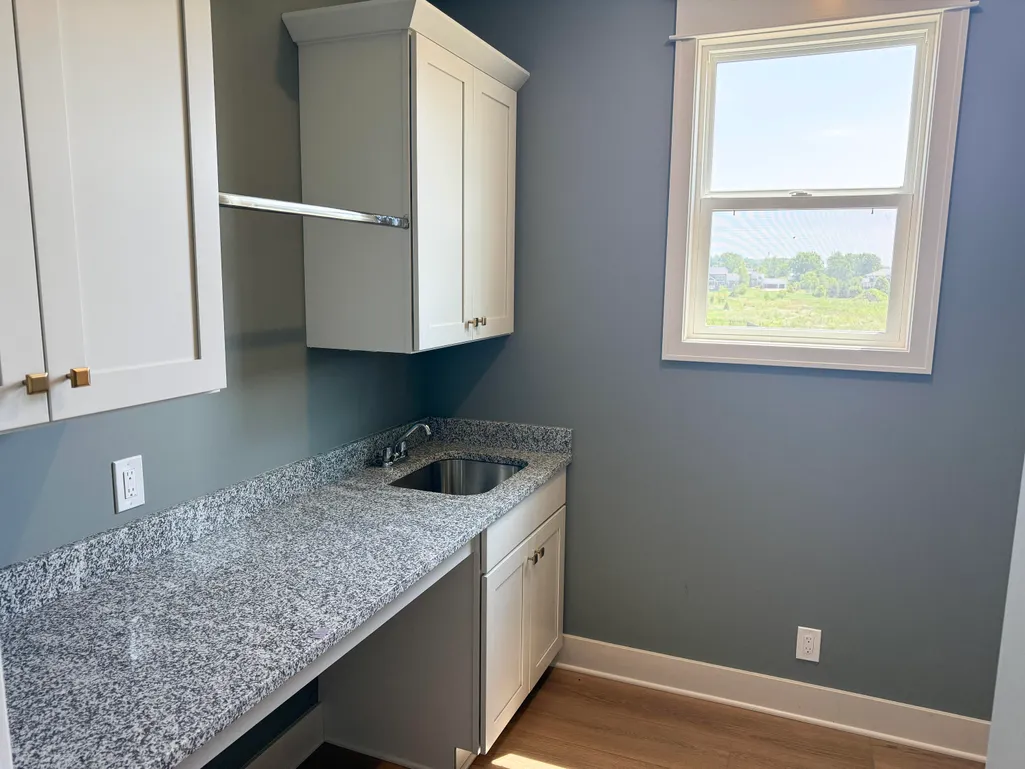
| Laundry Features | Gas Dryer Hookup,Laundry Room,Main Level,Washer Hookup |
| Total Bedrooms | 4 |
| Below Grade Finished Area | 0.0 |
| Main Level Bedrooms | 2 |
| Total Baths | 5 |
| Pantry | True |
Exterior Features
| Parking Features | Garage Faces Front,Garage Door Opener,Attached |
|---|---|
| Water Source | Public |
| Lot Size Area | 0.58 |
| Spa | No |
| Building Area Total | 2018.0 |
| Lot Dimensions | 127x240x62x257 |
| BuyerOfficeFax | 000-000-0000 |
| Lot Size Acres | 0.58 |
| Waterfront Y/N | No |
| Crops Included Y/N | No |
| Horse Y/N | No |
| Irrigation Water Rights Y/N | No |
Amenities
- Foreclosure
- Views
- Short Sale
- New Construction
- Adult 55+
- Lease To Own
- No HOA Fees
- Furnished
- Primary On Main
- Air Conditioning
- Seller Finance
- Green
- Fixer Upper
- Horse
- Golf
- Fireplace
- Deck
- Garage
- Basement
- Pool
Property vs Single Family Average in 49315
Price
Year Built
 Listing information is provided by Participants of the MichRIC MLS. IDX information is provided exclusively for personal, non-commercial use, and may not be used for any purpose other than to identify prospective properties consumers may be interested in purchasing. Information deemed reliable but not guaranteed. ©: MichRIC MLS. Last Update September 28, 2026 4:04 AM UTC
 Greater Lansing Association of Realtors® (GLAR) All information deemed reliable but not guaranteed. All properties are subject to prior sale, change or withdrawal. Neither listing broker(s) or information provider(s) shall be responsible for any typographical errors, misinformation, misprints and shall be held totally harmless. Listing(s) information is provided for consumer's personal, non-commercial use and may not be used for any purpose other than to identify prospective properties consumers
