



Address
13222 Michigan Avenue, Union, MI
Price
$ 590,000
Property Attributes
- MLS#26029642
- TypeSingle Family
- Listing Status Active
- CountyCass
- CityUnion
- Zip49130
- StyleLog Home, Ranch
- Year Built1950
- Taxes$ 2154
- Price$ 590,000
- Bedrooms3
- Full Bathrooms2
- Half Bathrooms0
- Sqr Footage1986
- Lot Size2.16 Acres
Data Source:
Michigan Regional Information Center (MICHRIC)
Property Description
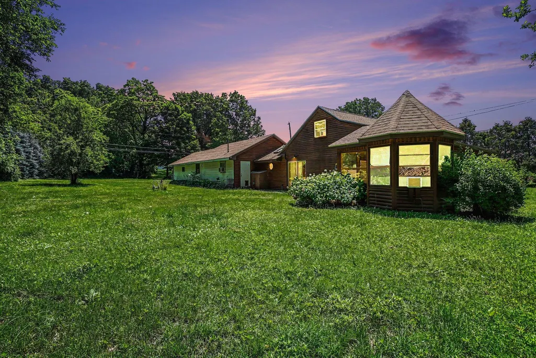
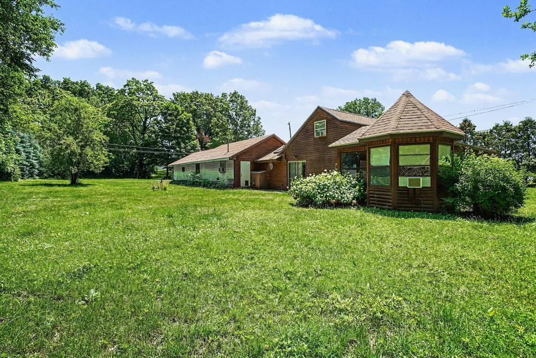
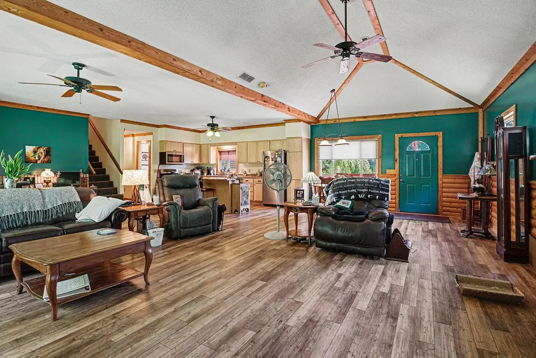
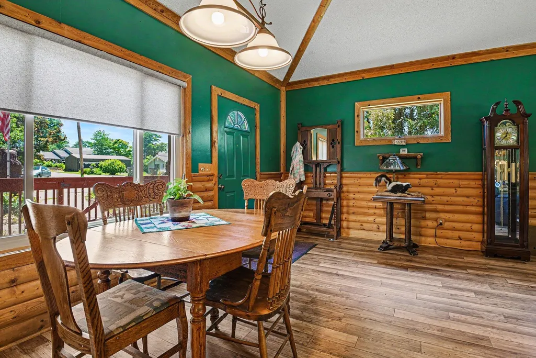
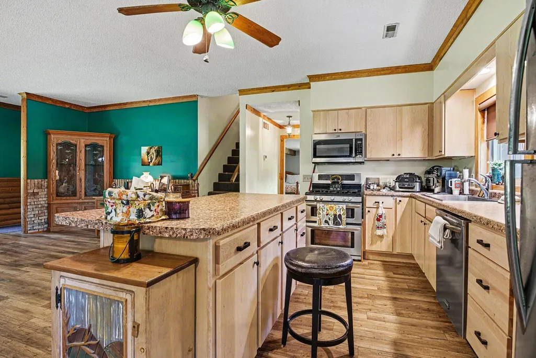
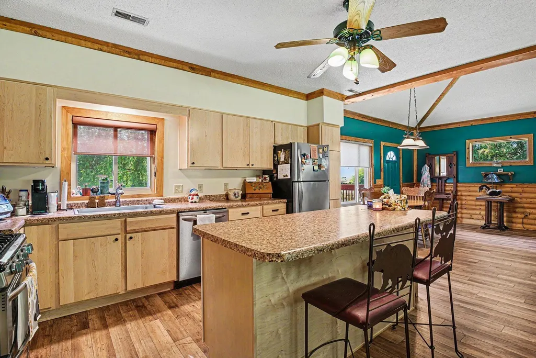
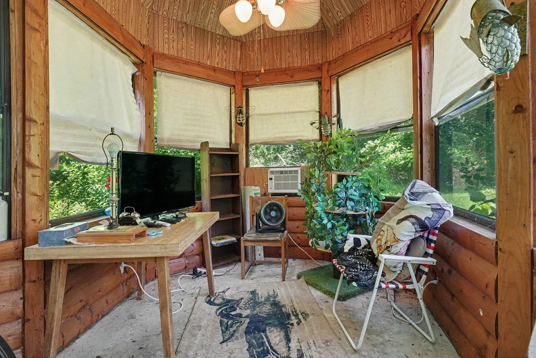
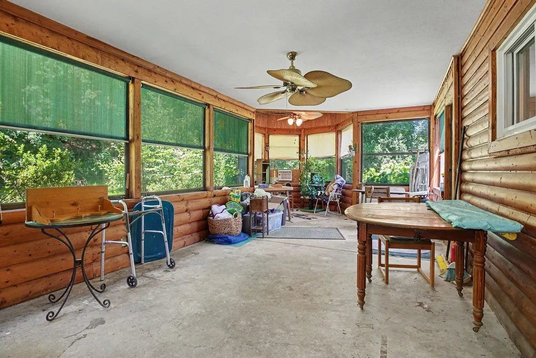
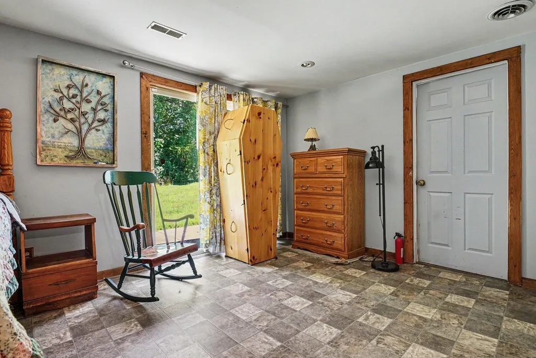
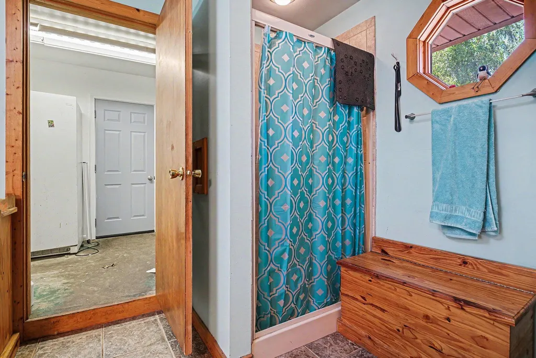
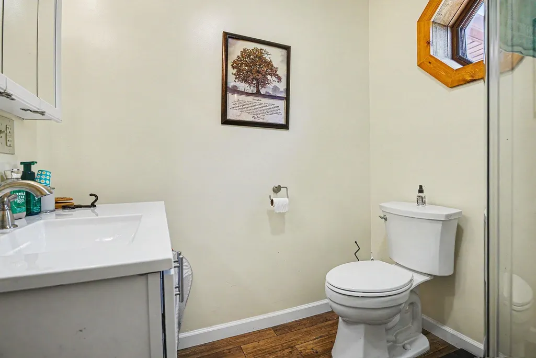
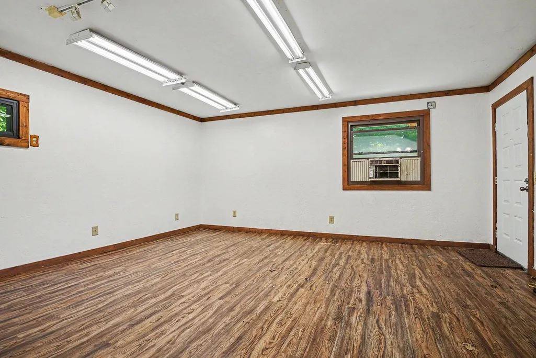
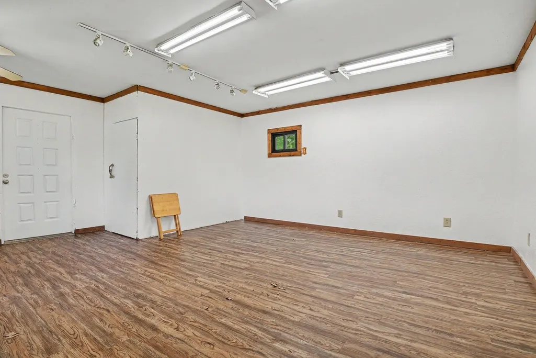
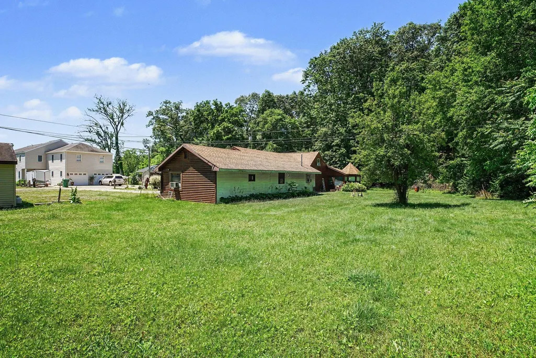
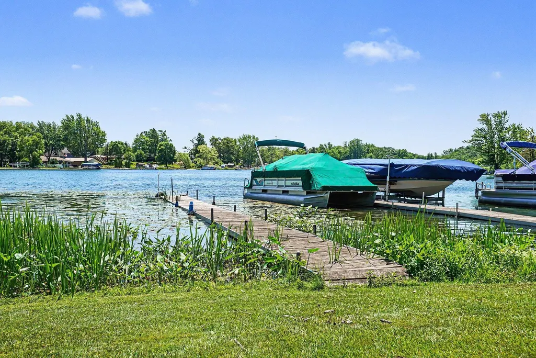
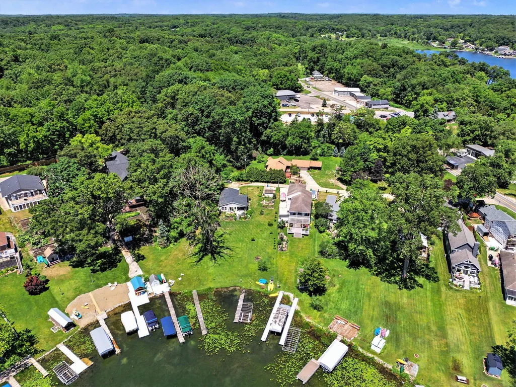
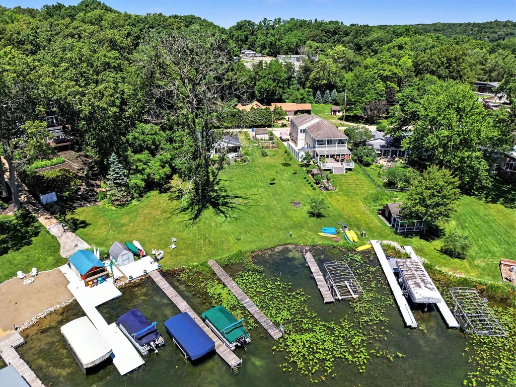
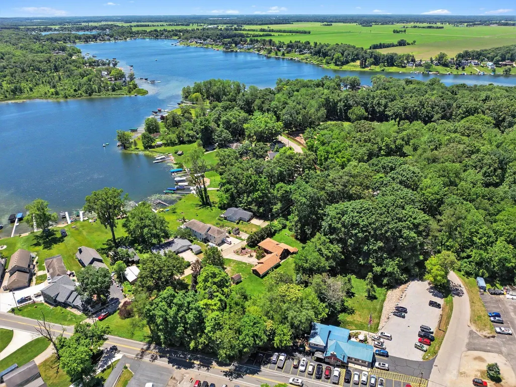
This you will not find very often, LAKE FRONT PROPERTY with acreage. With over 2 acres and 40' of frontage on Baldwin Lake. A year round 2 bedroom 2 bath LOG home. The home has a nice cozy fireplace ' large great room and a huge screen room for the summer fun. The 2 car garage is attached to the home, an additional 18 x 20 room that could be used for an office , bunk house or craft room. Call for your private showing and get out on the lake There are 2 parcels with this property
| Price History | |
|---|---|
| 6/25/2026 | Listed $590,000 |
General Features
| Sewer | Public |
|---|---|
| Heating | Forced Air |
| Cooling | Central Air |
| Possession | Negotiable |
| Roof | Composition,Shingle |
| Appliances | Dishwasher,Dryer,Range,Refrigerator,Washer |
| Garage Spaces | 2 |
| Architectural Style | Log Home,Ranch |
| Construction Materials | Log,Vinyl Siding |
| Year Built | 1950 |
| Stories Count | 2 |
| Township | Porter Twp |
| Property Subtype | Single Family Residence |
| Tax Year | 2025 |
| Waterfront Features | Lake |
| Accessibility | 36 Inch Entrance Door,Accessible Entrance |
| County | Cass |
| New Construction | false |
| Property Type | Residential |
| Attached Garage | true |
| Garage Y/N | true |
| Total Rooms | 7 |
| Full Baths | 2 |
| Status | Active |
| Directions | US 12 and Sunset Drive go south to Mich Ave to signs |
| City | Union |
| Body of Water | Baldwin Lake |
| High School District | White Pigeon |
| Lot Size Units | Acres |
| Lot Size Square Feet | 94090 |
| Listing Terms | Cash,FHA,Conventional |
| Tax Annual Amount | 2154 |
| Standard Status | Active |
| Tax Assessed Value | 74295 |
| Legal Description | . (212B 8-13) PART SEFRL 1/4 SEC 9 BEG AT PT ON N BOUNDRY OAK PT.PLAT, N 27 DEG 50' W 25 FT FRM INTERSEC OF S LINE OF MICH. AVE WITH WLY LINE SUNSET BLVD. N 27 DEG 50' W 447 FT S 76 DEG 30' W 177.6 FT S 34 DEG 7' W 277 FT S 7 DEG 30' W 112.5 FT S 4 D EG 2' E 84 FT TO NLY BOUNDRY LINE OAK PT. PL, TH N 68 DEG 13' E 115.1 FT ALONG NLY BOUNDRY SD PL, E 446.2 FT ALONG N LINE SD PLAT TO PL OF BEG. SEC 9 |
Interior Features
| Interior Amenities | Eat-in Kitchen |
|---|---|
| Basement | Crawl Space |
| Flooring | Laminate |
| Total Fireplaces | 1 |
| Fireplace Features | Living Room |
| Air Conditioning Y/N | true |
| Heating Y/N | true |
| Fireplace Y/N | true |
| Laundry Features | Laundry Room |
| Total Bedrooms | 3 |
| Main Level Bedrooms | 2 |
| Total Baths | 2 |
Exterior Features
| Exterior Amenities | Scrn Porch |
|---|---|
| Parking Features | Garage Door Opener,Attached |
| Lot Features | Level |
| Water Source | Well |
| Lot Size Area | 2.16 |
| Building Area Total | 1986 |
| Lot Dimensions | irregular |
| Lot Size Acres | 2.16 |
| Waterfront Y/N | true |
| Dock | true |
| All Sports | true |
Amenities
- Foreclosure
- Views
- Short Sale
- New Construction
- Adult 55+
- Lease To Own
- No HOA Fees
- Furnished
- Primary On Main
- Air Conditioning
- Seller Finance
- Green
- Fixer Upper
- Horse
- Golf
- Fireplace
- Deck
- Garage
- Basement
- Pool
Property vs Single Family Average in 49130
Price
Taxes
Year Built
 Listing information is provided by Participants of the MichRIC MLS. IDX information is provided exclusively for personal, non-commercial use, and may not be used for any purpose other than to identify prospective properties consumers may be interested in purchasing. Information deemed reliable but not guaranteed. ©: MichRIC MLS. Last Update September 26, 2026 3:58 AM UTC
 Greater Lansing Association of Realtors® (GLAR) All information deemed reliable but not guaranteed. All properties are subject to prior sale, change or withdrawal. Neither listing broker(s) or information provider(s) shall be responsible for any typographical errors, misinformation, misprints and shall be held totally harmless. Listing(s) information is provided for consumer's personal, non-commercial use and may not be used for any purpose other than to identify prospective properties consumers
