



Address
47385 Dequindre Road, Rochester Hills, MI
Price
$ 285,000
Property Attributes
- MLS#26041411
- TypeSingle Family
- Listing Status Pending
- CountyOAKLAND
- CityRochester Hills
- AreaRochester Hills
- NeighborhoodRochester Hills
- Zip48307
- StyleCraftsman,Ranch
- Year Built1950
- Taxes$ 1657
- Price$ 285,000
- Bedrooms2
- Full Bathrooms2
- Half Bathrooms0
- Sqr Footage1024
- Lot Size0.38 Acres
Data Source:
Michigan Regional Information Center (MICHRIC)
Property Description
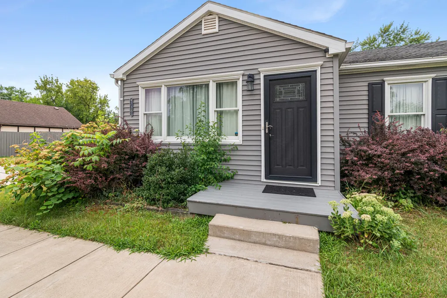
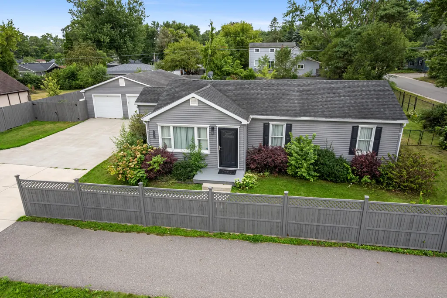
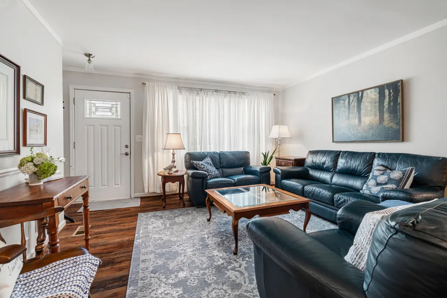
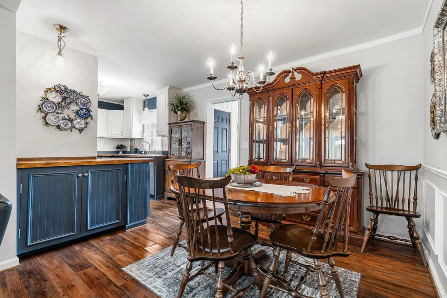
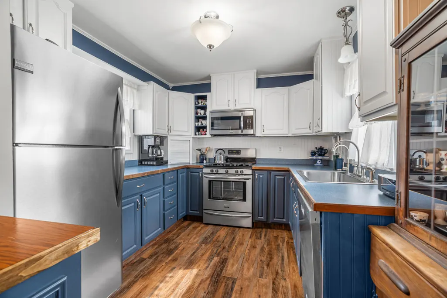
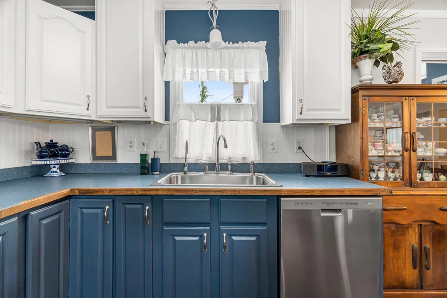
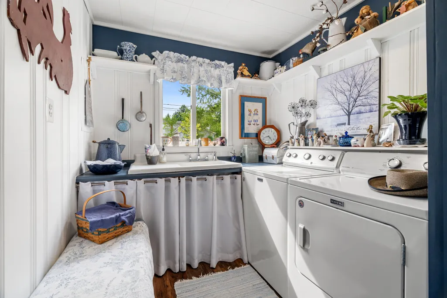
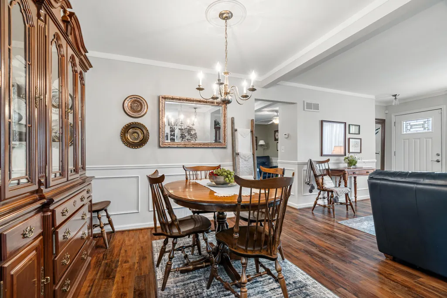
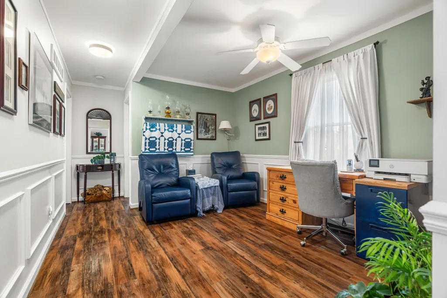
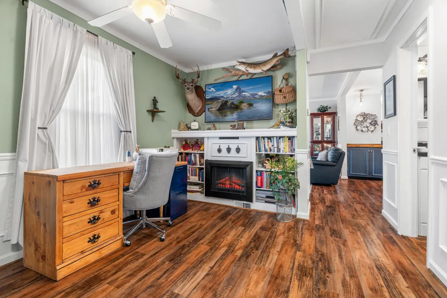
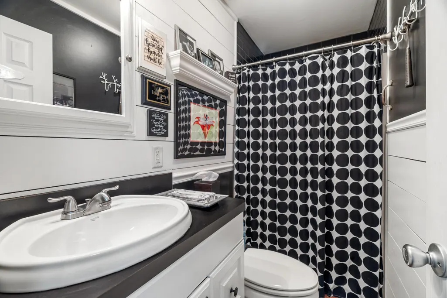
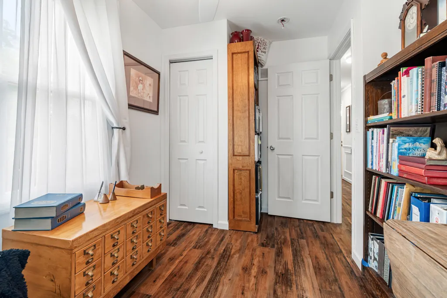
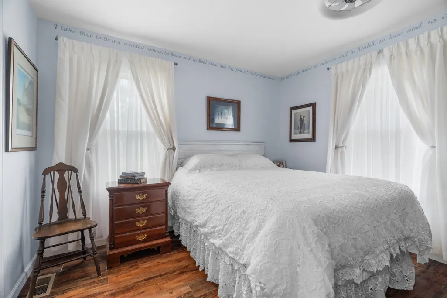
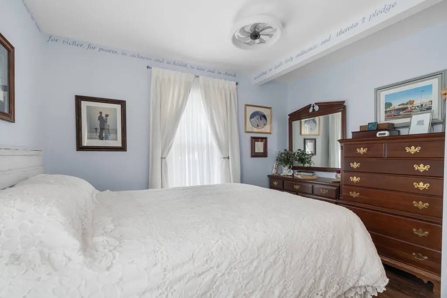
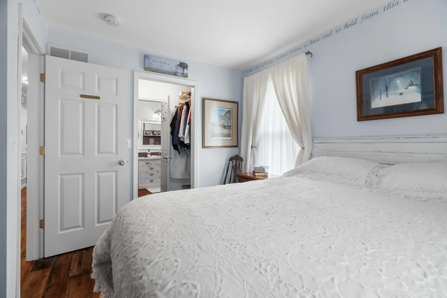
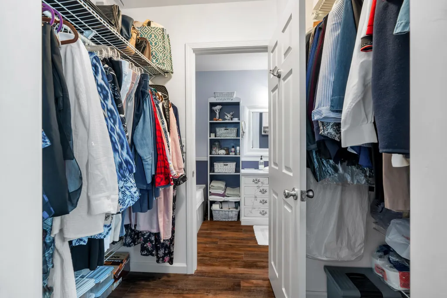
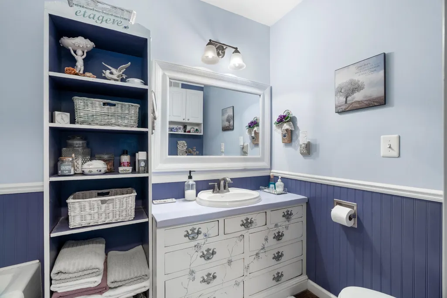
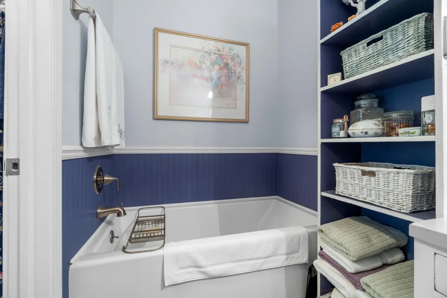
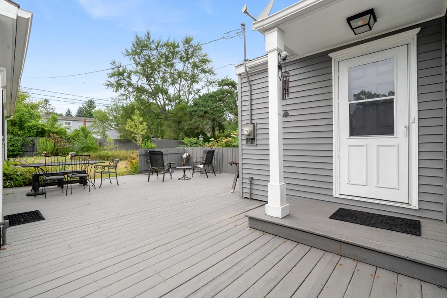
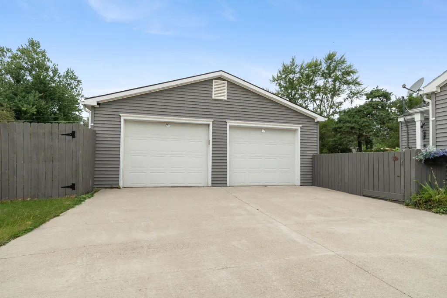
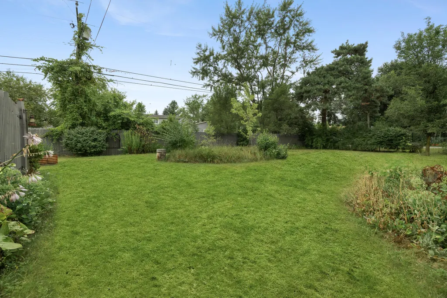
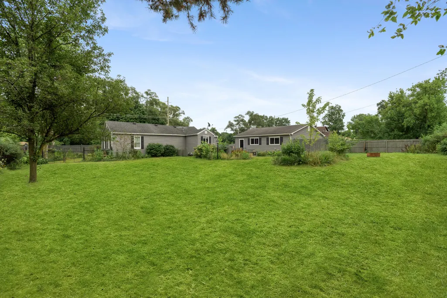
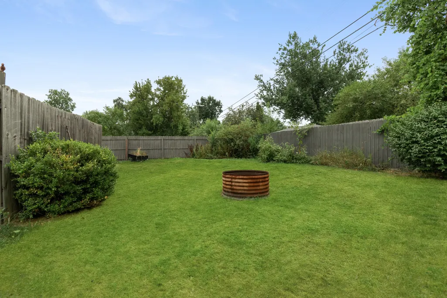
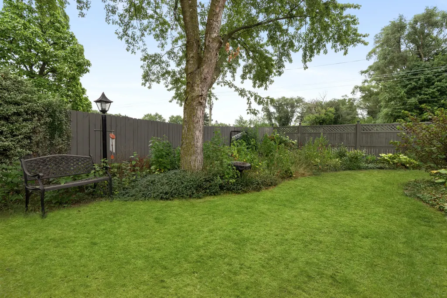
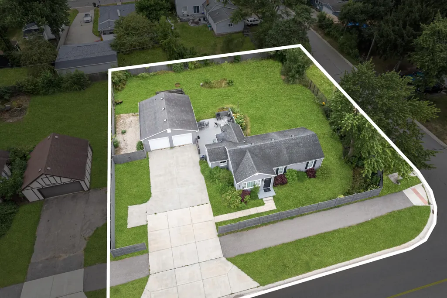
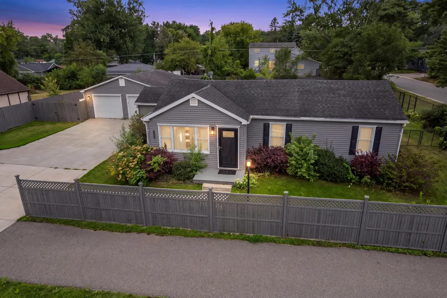
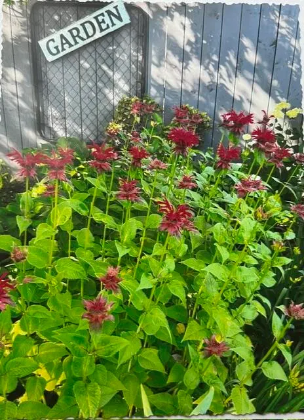
Quiet custom Craftsman w/in walking distance to the Auburn Road Corridor, thoughtfully designed w/ purposeful custom finishes from floor to ceiling. Tucked behind a privacy fence, surrounded by years of established gardens, mature shrubs + perennial blooms, this home has the inviting feel of an Up North cottage w/ the convenience of an in-town location. Timeless navy + white kitchen features dual-aspect windows, stainless steel appliances + custom built-in cabinet for additional storage/display. All appliances stay. Living, dining, family room + hallway are beautifully finished w/ custom white wainscoting, crown molding + durable LVP flooring. A ceiling medallion, electric fireplace + built-in shelving add character + warmth to the main living spaces. Convenient side entrance leads to a welcoming laundry/mudroom w/ vintage oversized farmhouse sink, beadboard + wraparound shelving. Serene primary suite offers a dedicated dresser alcove, dual-sided walk-in closet + private full bath featuring beadboard, built-ins + a relaxing soaking tub. The main bath blends classic + modern finishes w/ shiplap walls + sleek black subway tile surrounding the stand-up shower. Enjoy this oversized two-car garage w/ plenty of room for vehicles, tools + a workshop. Outside, the expansive wood deck overlooks the beautifully landscaped corner lot. Quiet, private + cozy despite its convenient location off Dequindre, this is a truly turnkey home w/ the warmth + character of a modern custom Craftsman. Thoughtfully curated, beautifully maintained + clearly built with love.
| Price History | |
|---|---|
| 8/7/2026 | Listed $285,000 |
General Features
| Sewer | Public |
|---|---|
| Heating | Forced Air |
| Cooling | Central Air |
| Possession | Negotiable |
| Roof | Asphalt,Shingle |
| Appliances | Dishwasher,Dryer,Microwave,Oven,Refrigerator,Washer |
| Garage Spaces | 2.5 |
| Architectural Style | Craftsman,Ranch |
| Construction Materials | Vinyl Siding |
| Exclusions | Seller will replace dining chandelier with similar one |
| Year Built | 1950 |
| Stories Count | 1 |
| Township | Rochester Hills |
| Property Subtype | Single Family Residence |
| Tax Year | 2025 |
| Ownership | Private Owned |
| County | Oakland |
| New Construction | No |
| Property Type | Residential |
| Attached Garage | No |
| Garage Y/N | Yes |
| Total Rooms | 9 |
| Full Baths | 2 |
| Status | Pending |
| City | Rochester Hills |
| High School District | Rochester |
| Lot Size Units | Acres |
| Lot Size Square Feet | 16335.0 |
| Carport Y/N | No |
| Listing Terms | Cash,FHA,VA Loan,Conventional |
| Land Lease Y/N | No |
| Tax Annual Amount | 1657.0 |
| Home Warranty Y/N | No |
| Lease Renewal Y/N | No |
| Additional Parcels Y/N | No |
| Rent Control Y/N | No |
| Standard Status | Pending |
| Occupancy Type | Owner |
| Tax Assessed Value | 53700 |
| MobileHomeRemainsYN | No |
| Legal Description | T3N,R11E,SEC 25 SUPERVISOR'S PLAT OF BROOKLANDS PARK NO 3 LOTS 1472,1473 & 1474 |
| Senior Community | None |
Interior Features
| Interior Amenities | Ceiling Fan(s),Central Vacuum,Garage Door Opener |
|---|---|
| Basement | Crawl Space |
| Total Fireplaces | 1 |
| Fireplace Features | Family Room |
| Air Conditioning Y/N | Yes |
| Heating Y/N | Yes |
| Window Features | Screens,Window Treatments |
| Fireplace Y/N | Yes |
| Laundry Features | Electric Dryer Hookup,Laundry Room,Main Level,Sink,Washer Hookup |
| Total Bedrooms | 2 |
| Main Level Bedrooms | 2 |
| Total Baths | 2 |
Exterior Features
| Parking Features | Garage Faces Front,Garage Door Opener,Detached |
|---|---|
| Lot Features | Corner Lot,Level,Sidewalk |
| Water Source | Well |
| Lot Size Area | 0.38 |
| Spa | No |
| Building Area Total | 1024.0 |
| Lot Dimensions | 120 x 136 |
| BuyerOfficeFax | 248-609-8100 |
| Lot Size Acres | 0.38 |
| Waterfront Y/N | No |
| Crops Included Y/N | No |
| Horse Y/N | No |
| Irrigation Water Rights Y/N | No |
Amenities
- Foreclosure
- Views
- Short Sale
- New Construction
- Adult 55+
- Lease To Own
- No HOA Fees
- Furnished
- Primary On Main
- Air Conditioning
- Seller Finance
- Green
- Fixer Upper
- Horse
- Golf
- Fireplace
- Deck
- Garage
- Basement
- Pool
Property vs Single Family Average in 48307
Price
Taxes
Year Built
Visits
 Listing information is provided by Participants of the MichRIC MLS. IDX information is provided exclusively for personal, non-commercial use, and may not be used for any purpose other than to identify prospective properties consumers may be interested in purchasing. Information deemed reliable but not guaranteed. ©: MichRIC MLS. Last Update September 27, 2026 4:02 AM UTC
 Greater Lansing Association of Realtors® (GLAR) All information deemed reliable but not guaranteed. All properties are subject to prior sale, change or withdrawal. Neither listing broker(s) or information provider(s) shall be responsible for any typographical errors, misinformation, misprints and shall be held totally harmless. Listing(s) information is provided for consumer's personal, non-commercial use and may not be used for any purpose other than to identify prospective properties consumers
